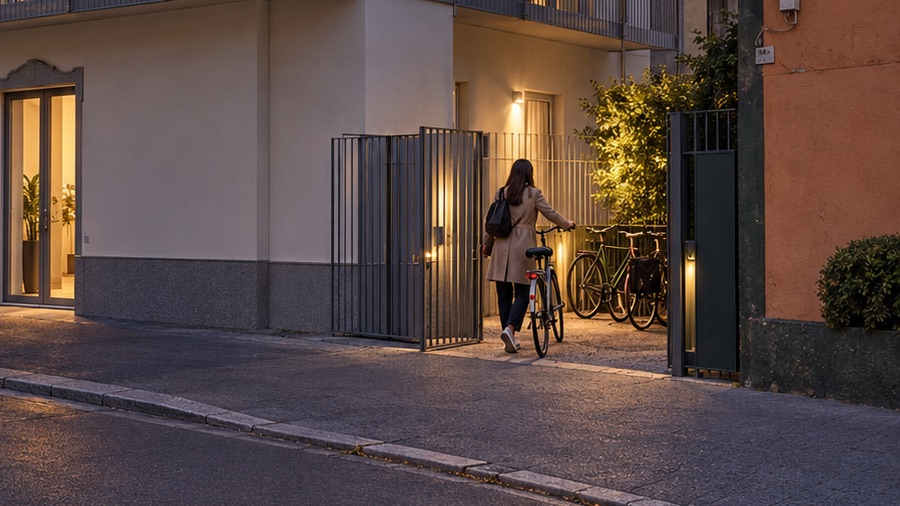
To live in
Your first home, sized for you.
An instalment lower than renting a room, spaces that are easy to run, and a refurbished building with an efficient envelope and services.
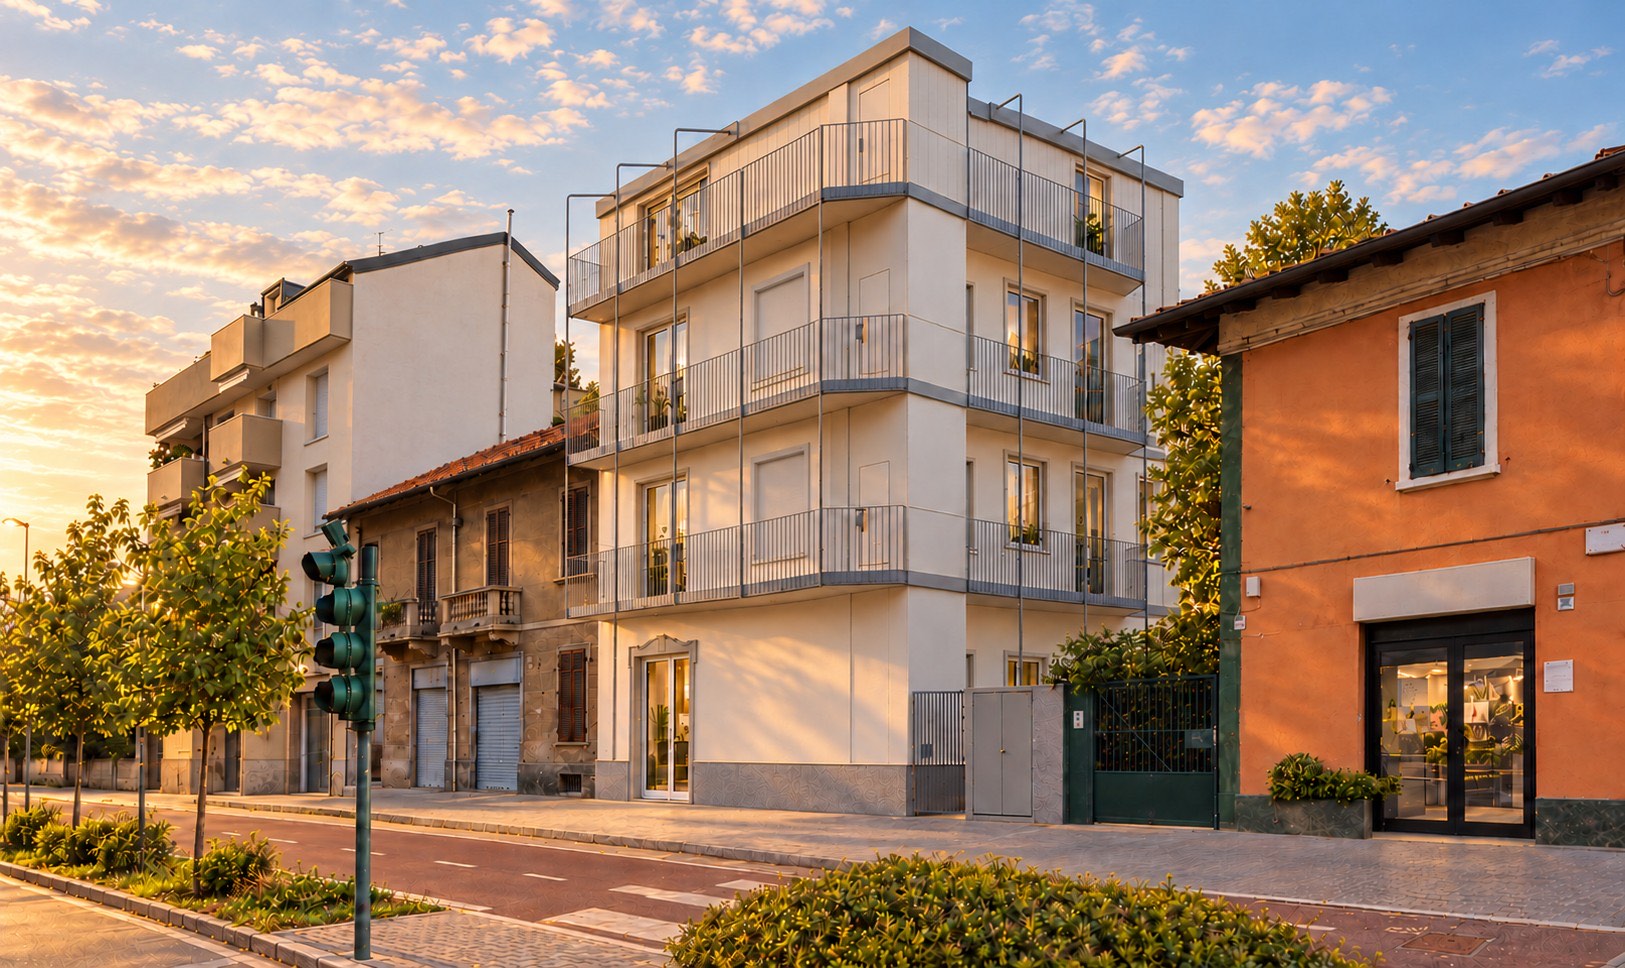
Design studio flats of 22 m², with bespoke interiors, high ceilings and private outdoor space. Turnkey from €150,000.
In Milan, house prices are set by the balance of supply and demand, and public measures, however necessary, cannot close the gap with the salaries of those entering the job market today. Meanwhile the people looking for homes have changed too: living alone is the new normal, while the market still offers one- and two-bedroom flats. PERNOI works on the one lever still genuinely available, size, to bring ownership back within reach.
Every centimetre is designed: bespoke furniture, high-level storage, tall ceilings that multiply the space.
A mortgage instalment instead of rent, even on a first salary: what you pay each month stays yours.
Metro, shops, sport and services minutes away: the home is compact, your life is not.
Not a smaller home. A possible one.
Sources: CNA analysis of Italian Revenue Agency property market data, 2019–2025 (standard 70 m² flat); ISTAT, 2019–2024 data on households.
That is €8,400 a year for a space that will never be yours. With PERNOI you can have a flat of your own, designed around you, one metro stop from Milan and turnkey from €150,000. With a mortgage, the instalment stays below what renting costs today. And it is 22 m² with ceilings of 3.00 m on the upper floors and 3.75 m on the ground floor, as tall as they no longer build them.
Renovated unit with a bespoke interior design: move in and live, with no building work.
Light steel walkways and private outdoor space in front of every door.
3.00 m on the upper floors and 3.75 m on the ground floor, where a mezzanine bed fits.
Secure your unit with 10%. Completion expected December 2027.
Single room: Immobiliare.it Insights, Aug 2026 (€704, rounded). Instalment: illustrative example for a €100,000 mortgage over 25 years at a fixed rate of 3.5%; it is not a credit offer. Mezzanine bed to be verified unit by unit.
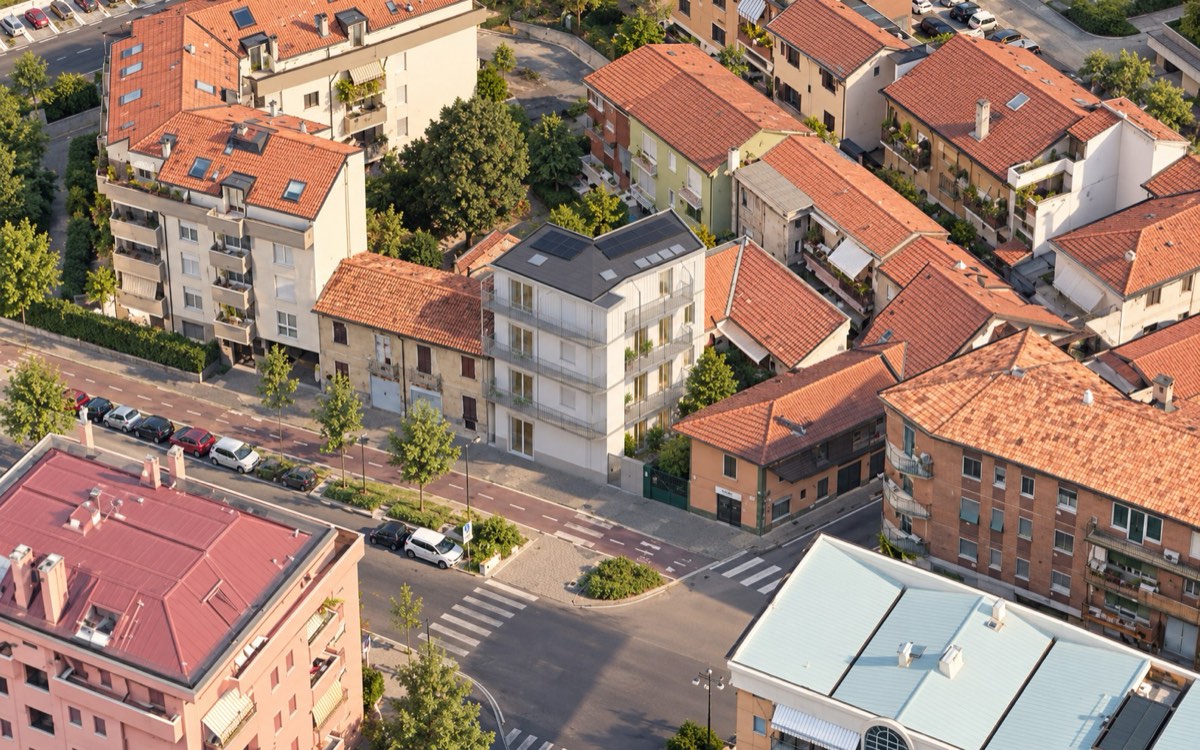
Via Sempione is the historic road running from central Milan towards the Simplon Pass. The supermarket is downstairs, the metro and sports club a few minutes on foot, the new Cascina Merlata district next door: in the evening you come back to a quiet town on a human scale.
Across via Sempione one of Milan's newest districts is taking shape: homes, a park and Merlata Bloom, the lifestyle centre opened in 2023. Shopping, restaurants and groceries a few minutes by bike, along the cycle path that runs past the building.
M1 diagram not to scale, stops simplified. Distances as the crow flies from the building, times indicative. Two-lane cycle path in front of the building.
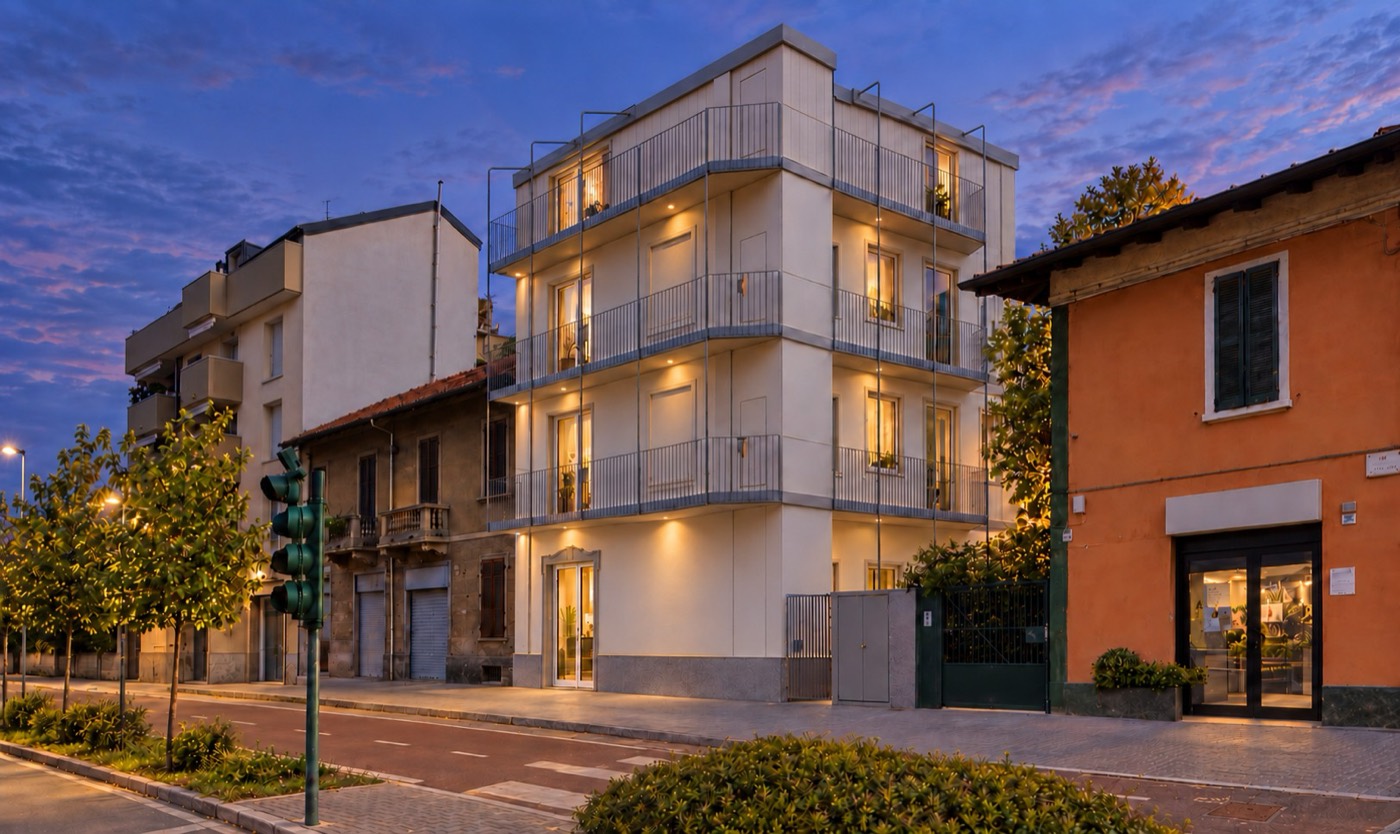
As in Milan's traditional balcony houses, you enter from the walkway: here it becomes a slender steel gangway serving every home. In front of each door, part of the walkway belongs to the unit as private outdoor space. A 1930s building recovers its façades, pilasters and cornices, and the high ceilings of another era.
Façade palette: light grey render and matt galvanised steel.
Indicative render. Finishes as per the project currently under approval. Energy rating to be certified on completion.
Type A faces via Sempione, type B the inner courtyard. Every home arrives complete with bespoke furniture, high ceilings and outdoor space. The finish is your choice.
Room for comfort. Double bed, fitted kitchen, table for two: everything you need, to the centimetre, in the light of via Sempione.
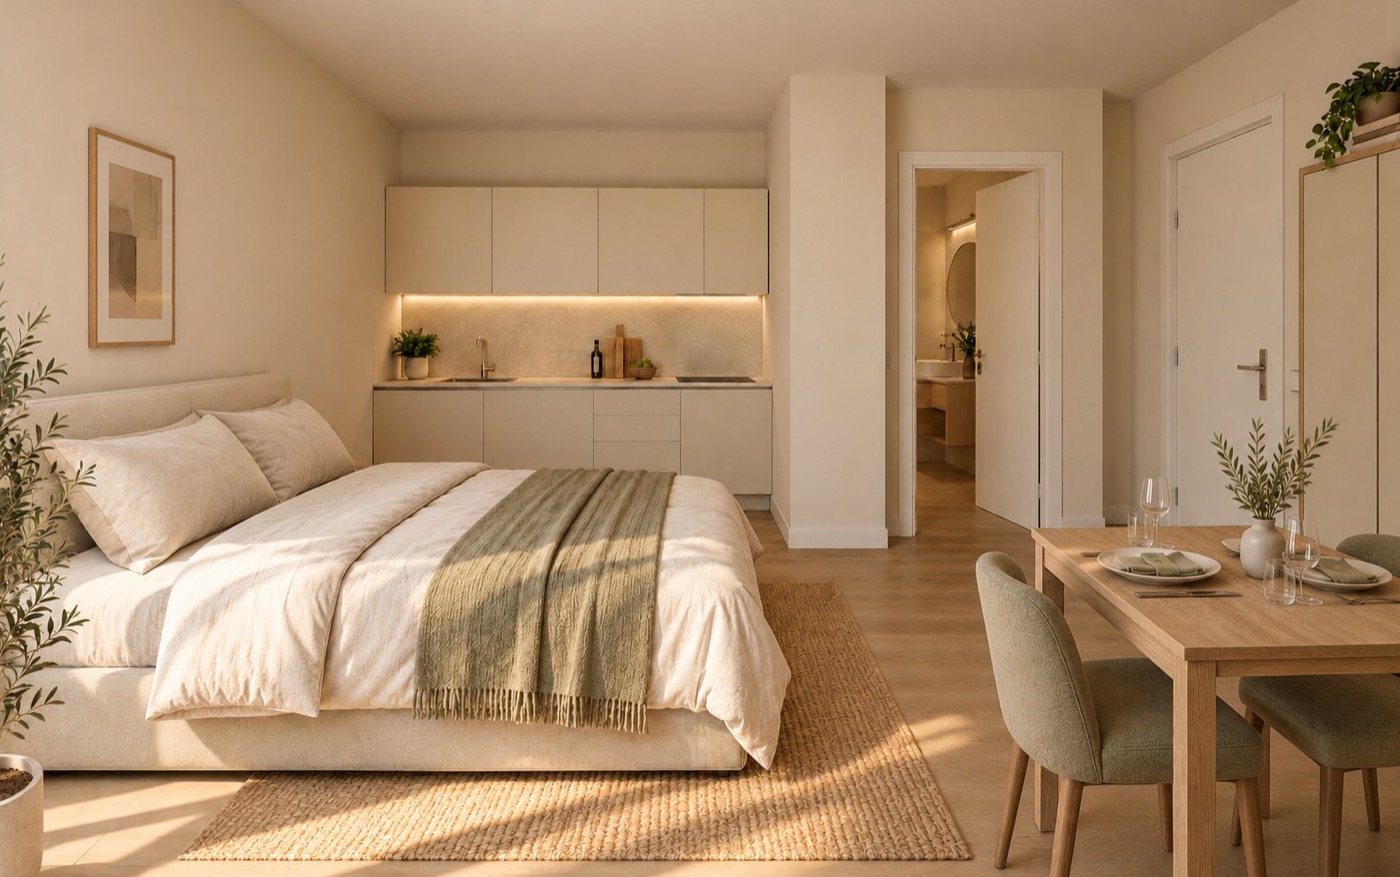
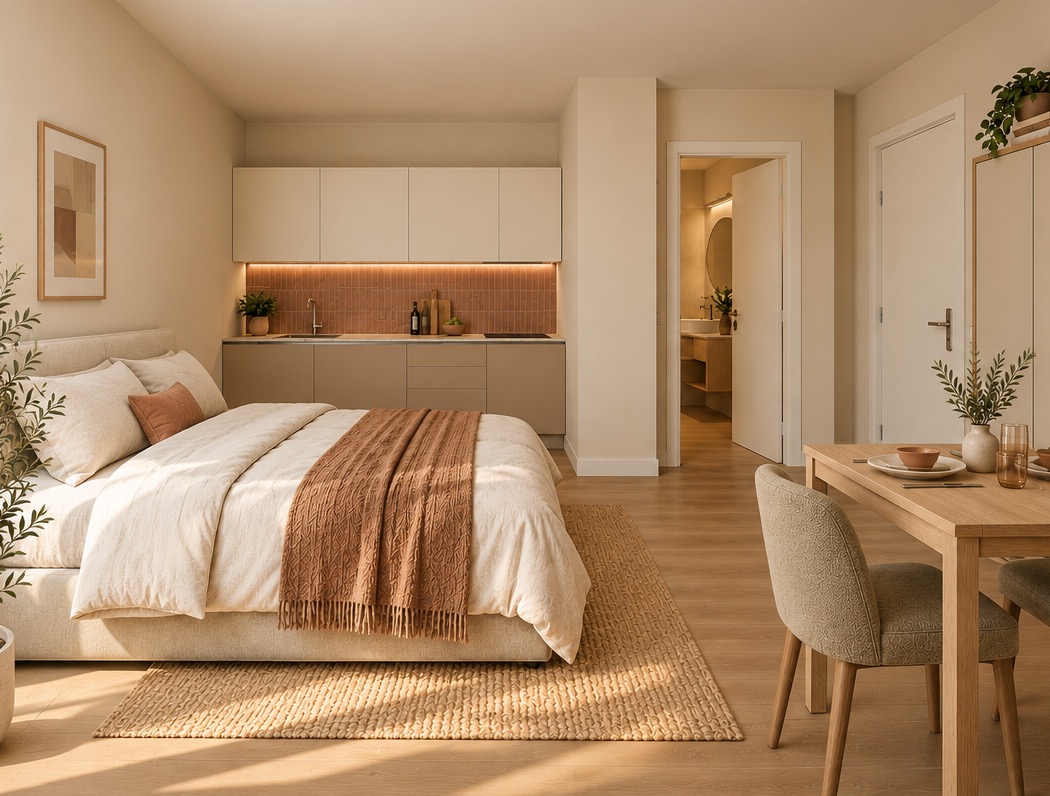
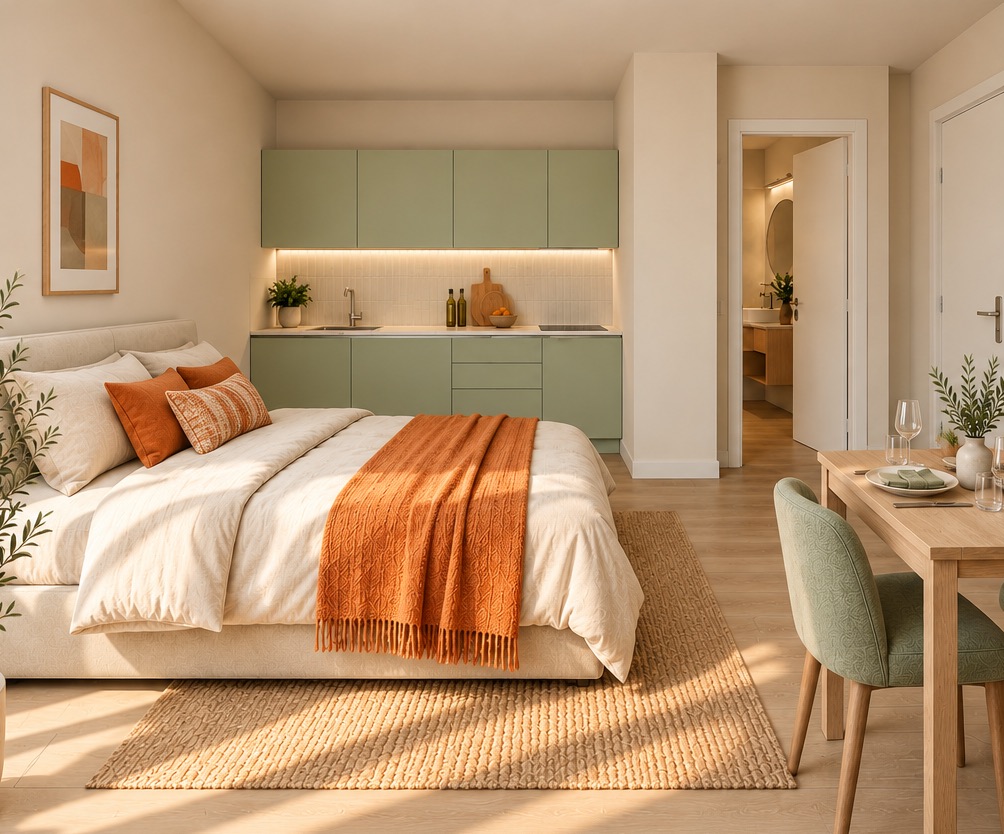 Render · bespoke interior design
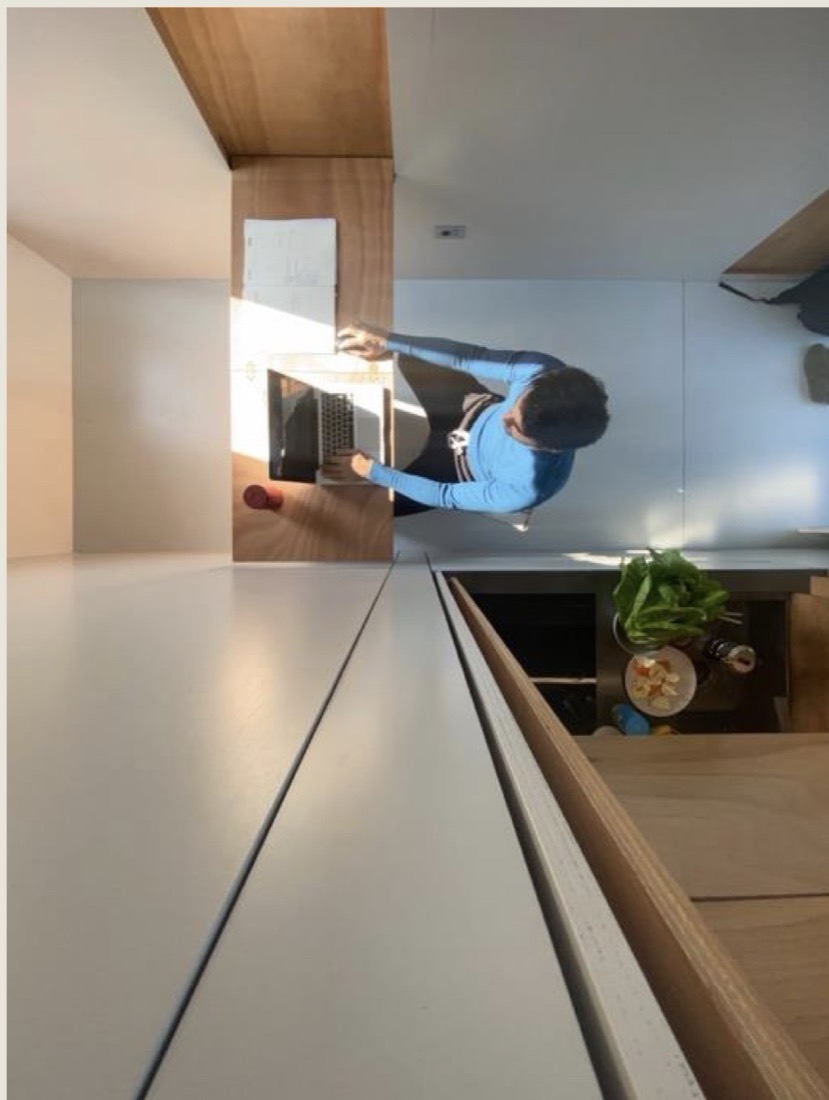
Room for your rhythms. The table folds out for breakfast, work and dinner, then folds away and gives the room back. Bespoke kitchen and storage do the rest, looking onto the quiet of the courtyard.
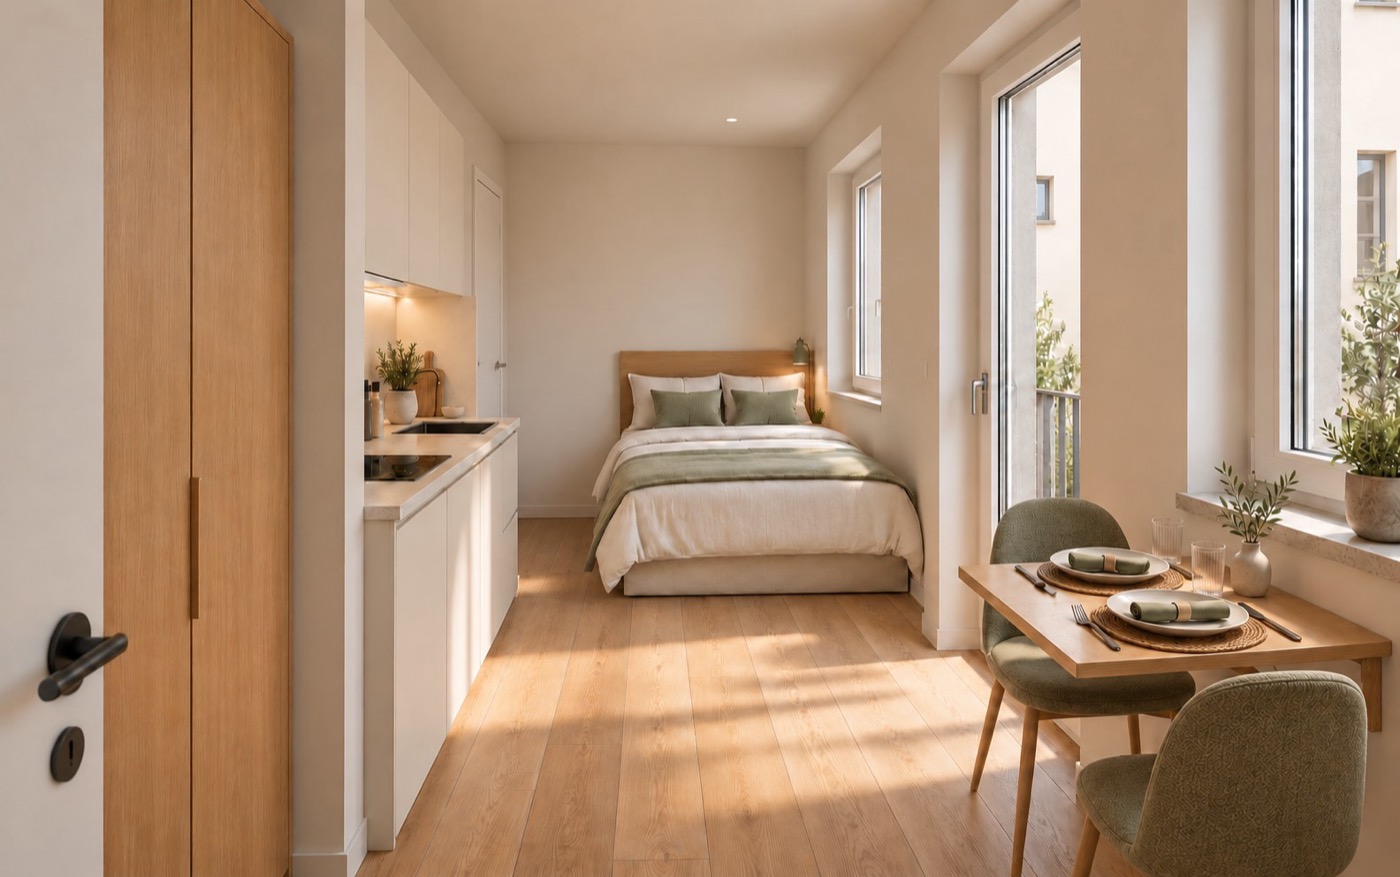
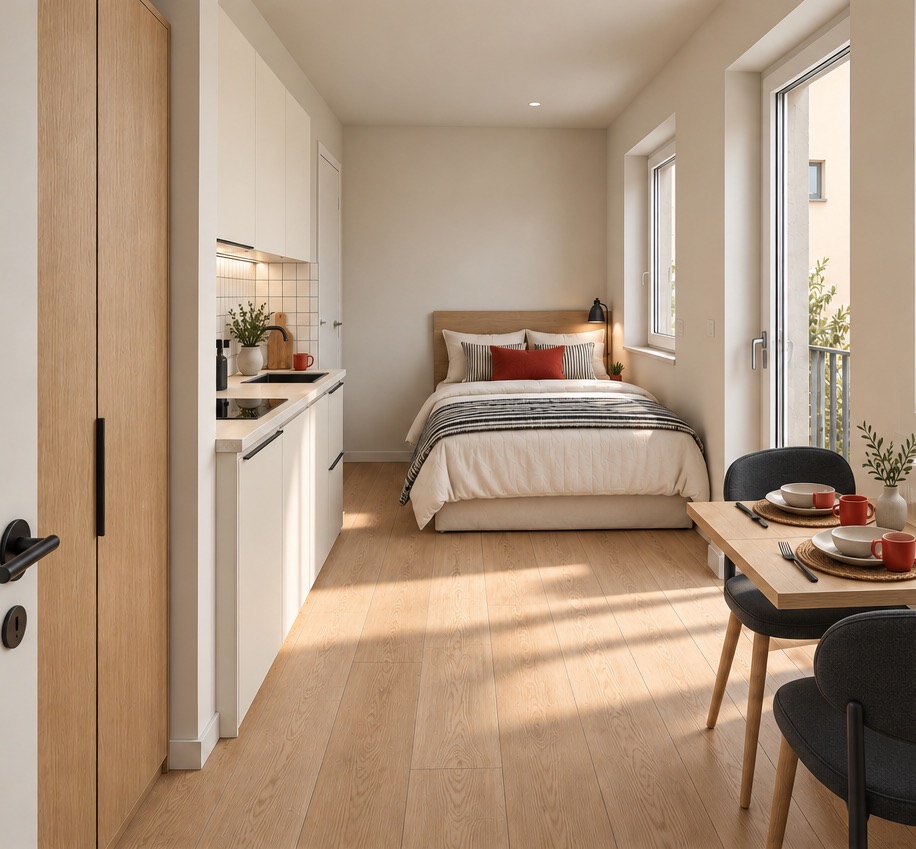
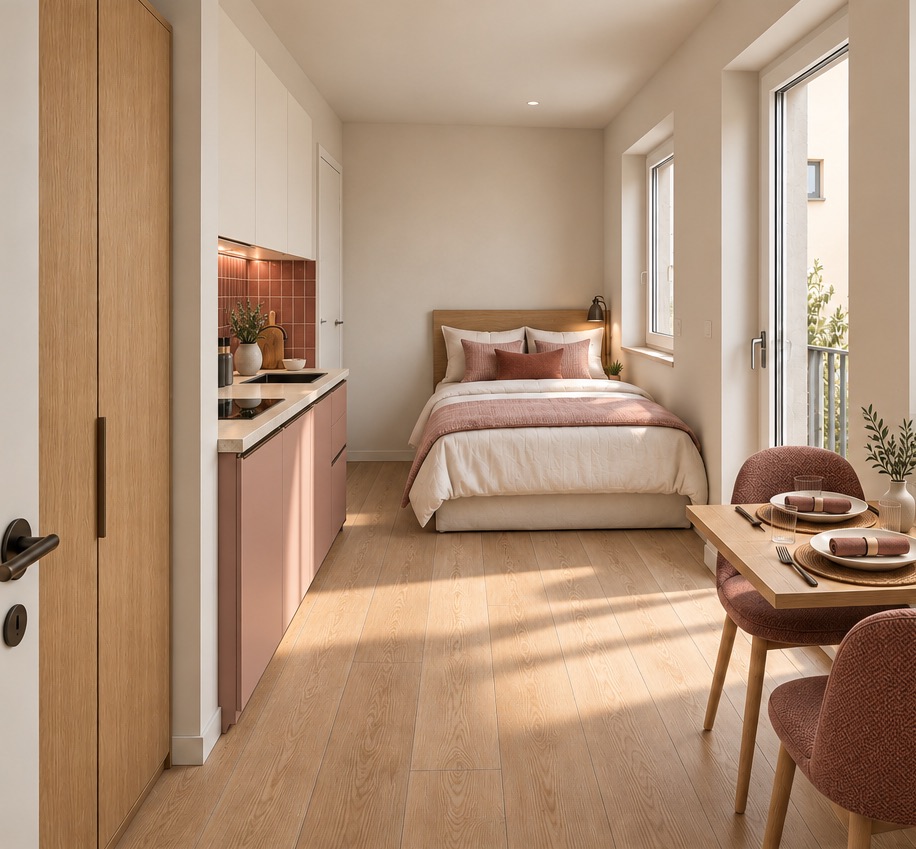 Render · bespoke interior design
Every home is delivered complete: kitchen, bed, storage and table are designed for PERNOI's 22 m² and made to measure.
Everything you need to live here from day one, as shown in the renders.
The home personalised in its materials, with more storage and the outdoor space furnished.
Package contents and prices are being finalised and will be confirmed in the offer. The mezzanine bed is subject to technical verification unit by unit.
Every unit measures 22 m² and is reached by lift and walkways. Each home has outdoor space: on the upper floors, the stretch of walkway in front of the door, reserved for the unit; on the ground floor, the courtyard. On the ground floor, 0-A is designed as a studio or office.
| Unit | Type | Floor | Ceilings | Outdoor space | Plan |
|---|---|---|---|---|---|
| 0-A | A · Sempione | Ground | 3.75 m | none | Plan for unit 0-A, PDF |
| 0-B | B · Corte | Ground | 3.75 m | courtyard 15.3 m² | Plan for unit 0-B, PDF |
| 1-A | A · Sempione | First | 3.00 m | ≈ 10 m² | Plan for unit 1-A, PDF |
| 1-B | B · Corte | First | 3.00 m | ≈ 8 m² | Plan for unit 1-B, PDF |
| 2-A | A · Sempione | Second | 3.00 m | ≈ 10 m² | Plan for unit 2-A, PDF |
| 2-B | B · Corte | Second | 3.00 m | ≈ 8 m² | Plan for unit 2-B, PDF |
| 3-A | A · Sempione | Top floor | 2.40 m average | ≈ 10 m² | Plan for unit 3-A, PDF |
| 3-B | B · Corte | Top floor | 2.40 m average | ≈ 8 m² | Plan for unit 3-B, PDF |
Areas and heights from the project drawings (rev. 10/2026); outdoor spaces: stretch of walkway for exclusive use, indicative areas to be defined in the preliminary contract. Mezzanine bed subject to verification. Price set unit by unit, availability to be confirmed.
Buying off-plan, you pick your unit and lock in the off-plan price. You pay in three stages, with deposits secured by a bank guarantee, up to completion expected in December 2027.
The project is going through planning with the Municipality of Pero and has already obtained two favourable preliminary opinions.
PERNOI applies the Salva Casa decree (Italian Decree-Law 69/2024, converted by Law 105/2024) for the purpose it was designed for: simplifying the conversion of spaces in historic buildings to residential use. The initiative is aligned with the goals of the Piano Casa (Decree-Law 66/2026): reusing existing buildings without consuming new land, urban regeneration, and answering priority housing needs, starting with young people, workers living away from home and single-person households. Nothing new is built here: a vacant early twentieth-century building on one of the town's historic roads is brought back into use, with seismic upgrading, an improved envelope and services, and better air and light in every unit.
22 m² refurbished, new building services, energy rating A target.
Off-plan price held until work starts on site.
Made to Measure or Made to Measure Plus.
The home finished and furnished, ready to live in.
Amounts calculated on the off-plan price of the unit; timing and terms of payment for the interior design package to be defined in the offer. Instalment: illustrative example at a fixed rate of 3.5%, not a credit offer. Guarantees under Italian Legislative Decree 122/2005.
An instalment lower than renting a room, spaces that are easy to run, and a refurbished building with an efficient envelope and services.
Next to Fiera Milano, for short lets during trade fairs and events. Close to MIND, with the Galeazzi hospital and the state university campus: for students, nurses and researchers.
Presentation of the project and the units.
You choose the unit and lock in the off-plan price.
Second deposit, secured by a bank guarantee.
On handover, expected December 2027.
Behind PERNOI are an innovation hub that has worked on urban regeneration for years and an architect among the first in Italy to design, and inhabit, minimal space.

Designtech is a Milan innovation hub that connects designers, startups and companies to turn ideas into prototypes, products and new ventures, with dedicated spaces, labs and programmes. Innovation with impact is its business: from advanced materials to urban regeneration, through to new housing models and the services that make cities smarter.
PERNOI is that method applied to housing: a pilot project that takes microliving out of theory and into a real building, one stop from Milan. A disused building that comes back to live in the city.
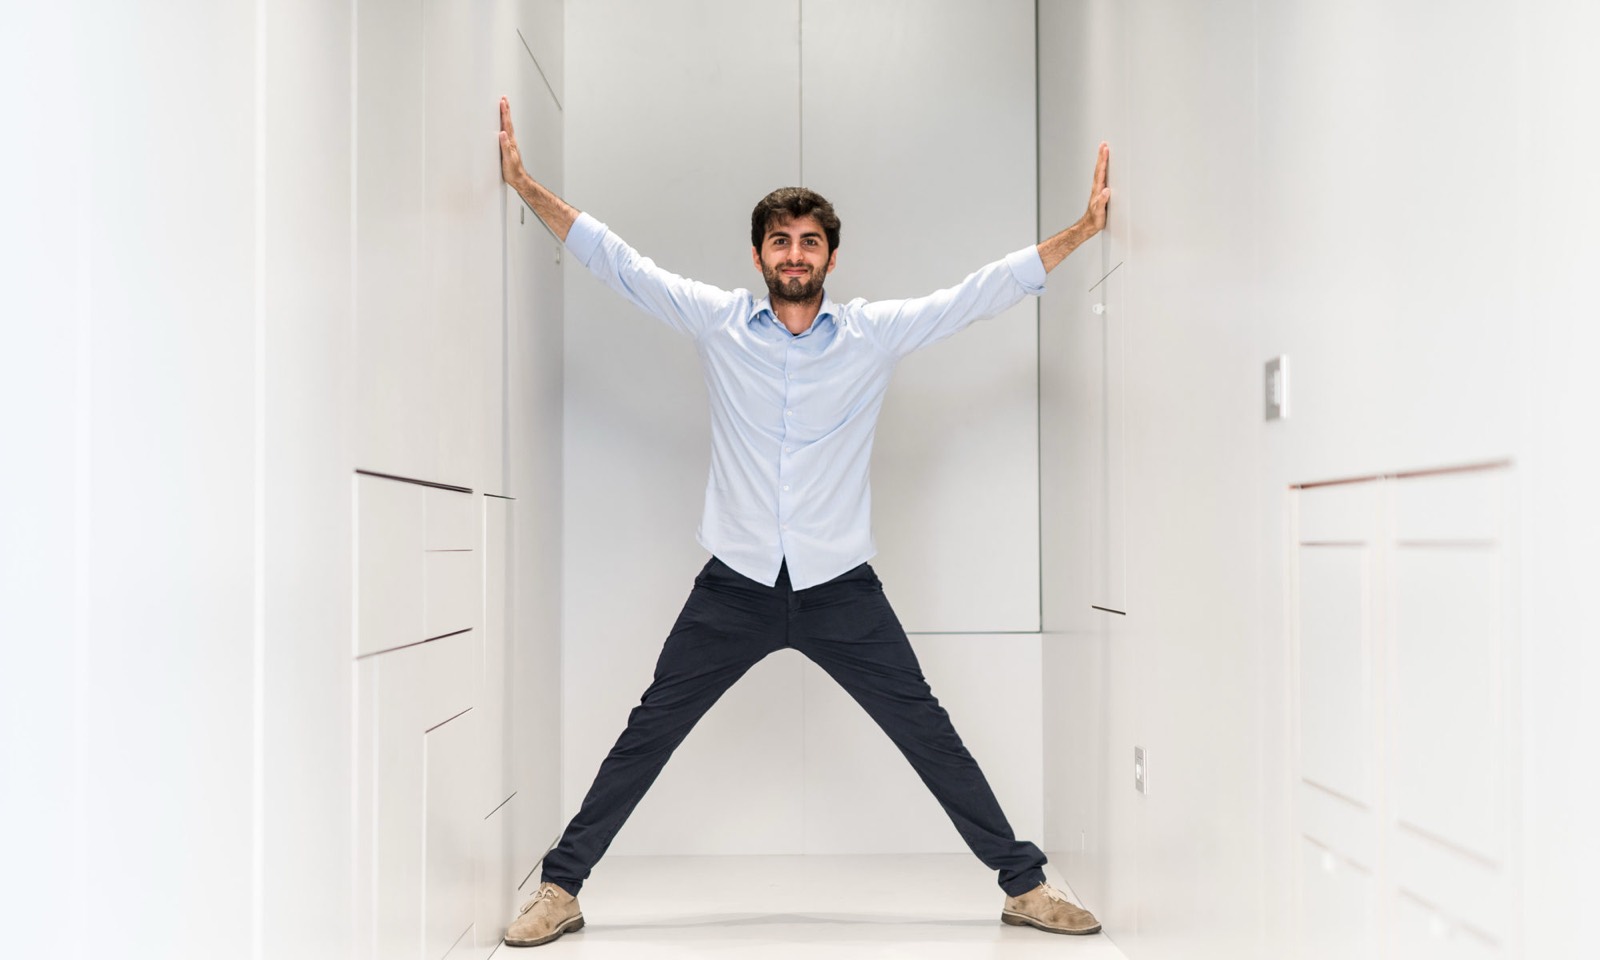
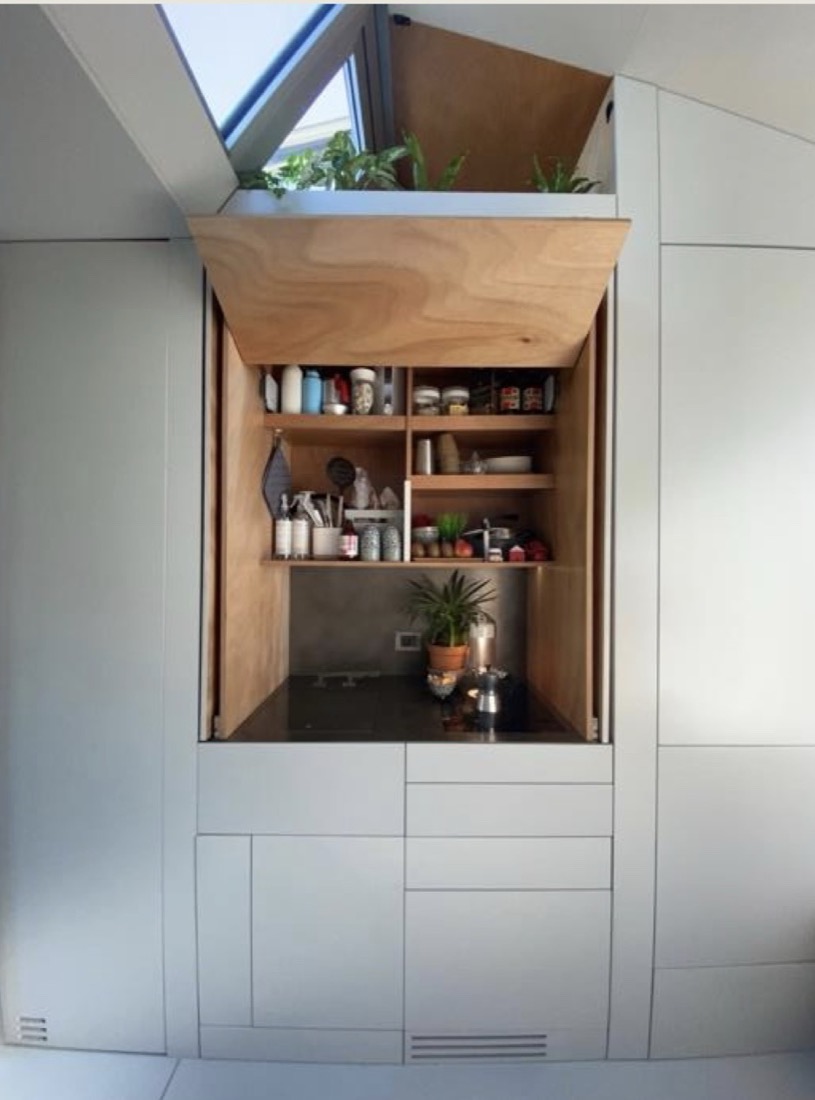
He lived in 9 m².
Now he designs the 22 you will live in.
Architect and engineer · among Italy's leading experts on microliving
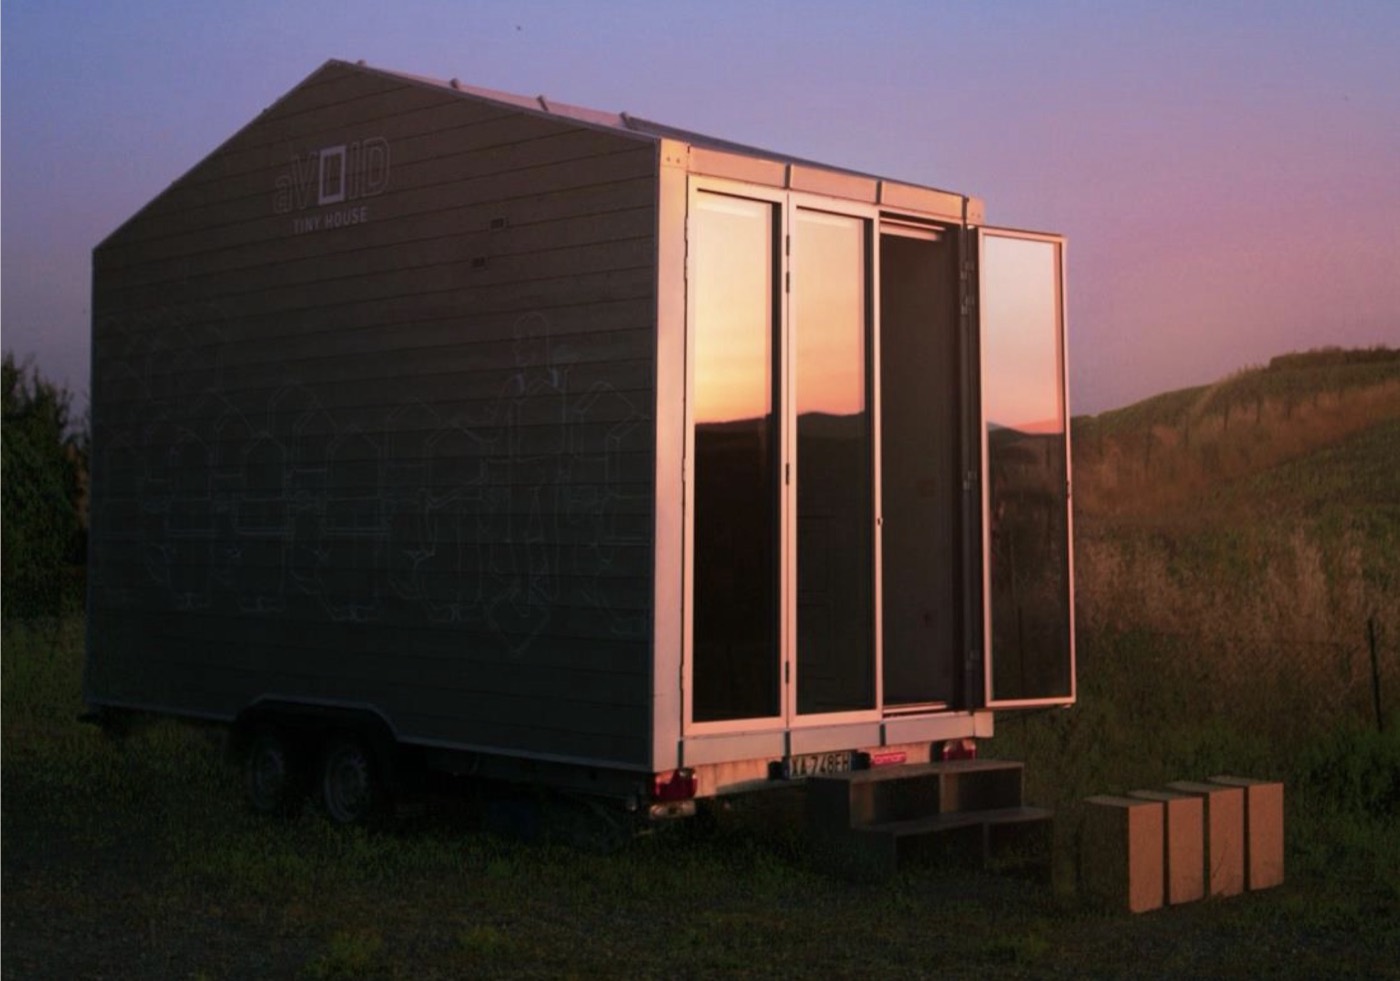
To interpret the concept, Designtech chose Leonardo Di Chiara as project architect. An architect and researcher, he is internationally recognised for his work on microliving, space optimisation and new forms of urban living. In 2017 he designed and built aVOID, the first mobile tiny house made entirely in Italy: 9 m² containing every function of a home, exhibited in museums and trade fairs across Europe.
Living in 9 m² was the radical experiment; designing PERNOI's 22 means bringing its lessons into a real home: furniture that opens and folds away, high-level storage, spaces that change function through the day. The result feels like many more square metres.
PERNOI is the first microliving pilot project in Pero. Leave us your details: we will walk you through the project and the units still available.
PERNOI · Via Sempione 156–158 · Pero, Milan